Sheet 03 · Design, Engineering & Prototyping

We make prefab designs factory-ready before the factory starts guessing

We review your drawings against what a factory needs, develop the details, find the right manufacturer and test the first unit at full scale.

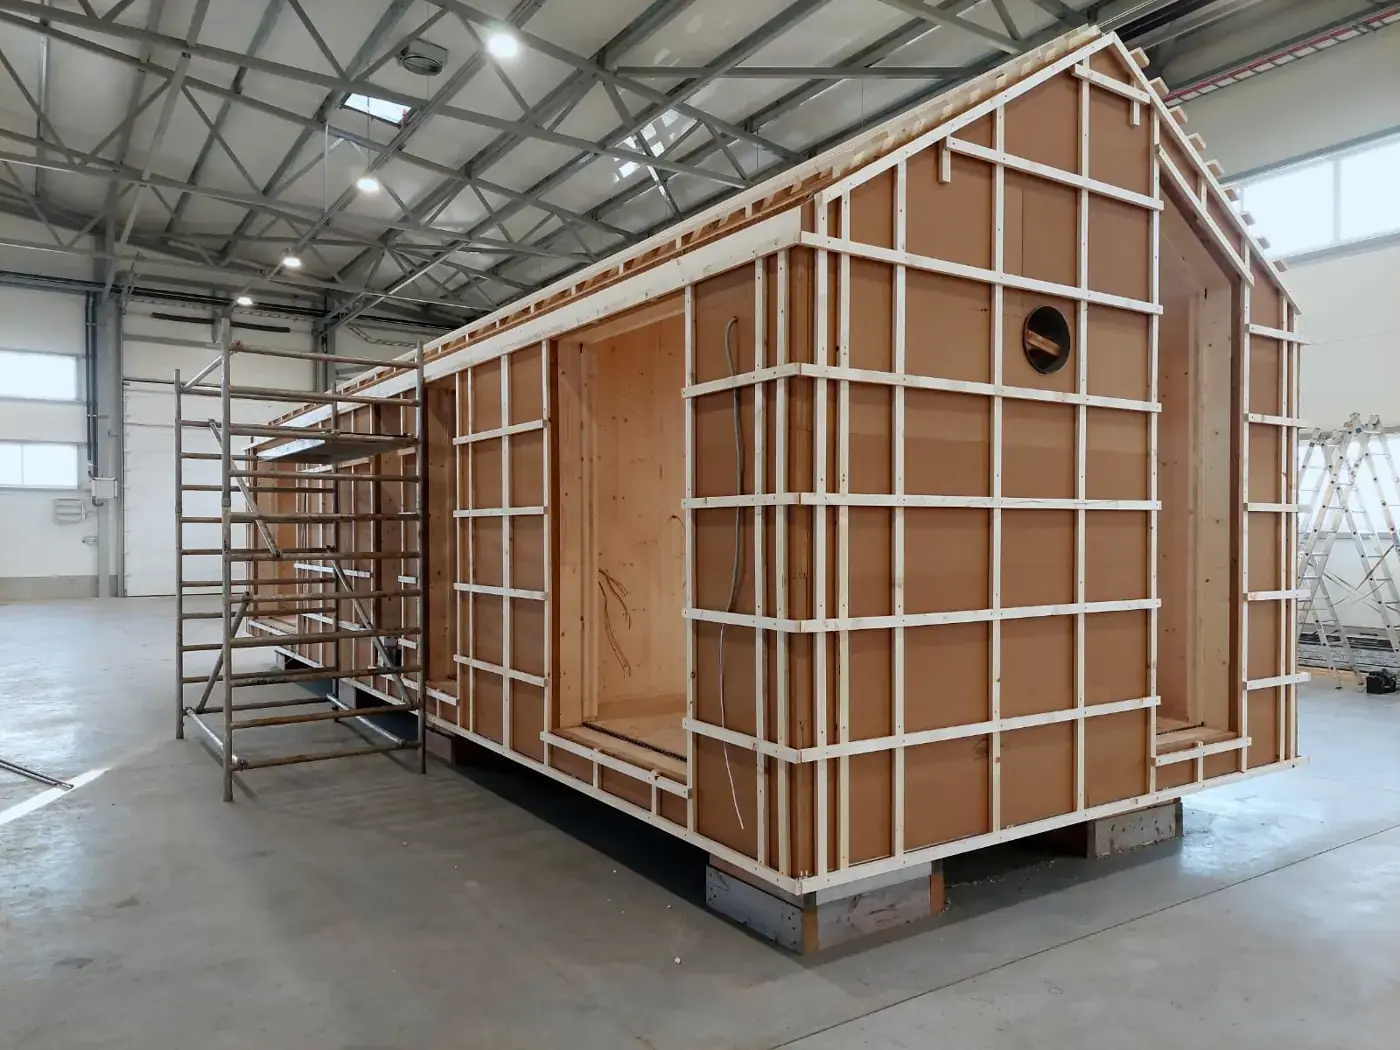
A CLT module with fibreboard and battens on the factory floor
CLT module during assembly on the factory floor

02

Who this is for

For projects where the factory has to build exactly what was drawn

Architects

Your design goes beyond the standard catalogue.

Manufacturers either quote it wrong or ask you to simplify it into something ordinary.

Teams preparing for manufacturing

The design looks finished.

Whether a factory can build it without guessing is still open.

Brands and developers before the first unit

The first unit will be repeated a hundred times.

And every open decision in it will be repeated too.

03

What breaks between design and production

The gap where expensive mistakes are made

The remarks we write most often when we review a set of drawings.

  1. The concept is resolved, the details are not.

    The junctions, tolerances and fixings that make it buildable are still assumptions.

  2. The drawings exist, the factory still has questions.

    Every unanswered question gets answered on the factory floor, on the factory's terms.

  3. It works once, not as a system.

    A design that only works in one configuration is not a product yet.

  4. Transport and assembly come last.

    Module sizes, lifting points and site joints get solved after the design is fixed, when they cost the most to change.

  5. “Production will figure it out.”

    It will, its own way, and you pay the difference on every unit.

Is it the market, not the factory, that isn't responding? See Strategy & Marketing

04

What we do

From the concept to drawings a factory can price and build

In this order, because each step depends on the one before it.

  1. 01

    Design review

    A close read of what you have, before the factory gives you its own read.

  2. 02

    Design for manufacturing

    We check the drawings against a specific production process and its limits, not a generic checklist.

  3. 03

    Detail development

    Junctions, tolerances and fixings worked through until the factory has nothing to guess.

  4. 04

    Standardisation

    One-off decisions turned into modules and parts that repeat without repeating the risk.

  5. 05

    Documentation and BIM

    Drawings and a model a factory can price and build from.

  6. 06

    Visualisation

    Renders that show what will actually be built, so nobody signs off on a promise the drawings can't keep.

05

Factory matchmaking

62

manufacturers across the Baltics and Balkans whose production we know first-hand

Your drawings go to factories that can build them

We know what each of them builds well, what they refuse and how they price.

  1. 01

    Shortlist the factories that fit your system, size and volume.

  2. 02

    Brief them on the same drawings and the same scope.

  3. 03

    Compare the quotes line by line, so you see what each price includes.

06

Prototype Factory with Fabrika Rauna

Build one properly before you build a hundred

Prototype Factory is our partnership with Fabrika Rauna, a prefab manufacturer with a 4,000 m² facility in Latvia. Together we build the first full-scale unit of your project in real factory conditions.

A prototype is where mistakes are meant to happen. We build, find what doesn't work, rework it and build again, until the unit is what you want and the factory can repeat it. That is why a prototype costs more per square metre than a serial unit.

  • Test what matters: assembly time, joints, transport, finishes.
  • Catch weak points in one unit, not in a batch.
  • Fix the system before repetition locks the mistake in.
Stamp: Prototype Factory in partnership with Fabrika Rauna, Latvia

Prototype sheet

Where
Fabrika Rauna, Latvia
Duration
20 weeks
Price
From €2,600 per m², external dimensions
Result
A tested unit and drawings the factory can repeat
Price excl. VAT

07

Proof

What changed for two clients

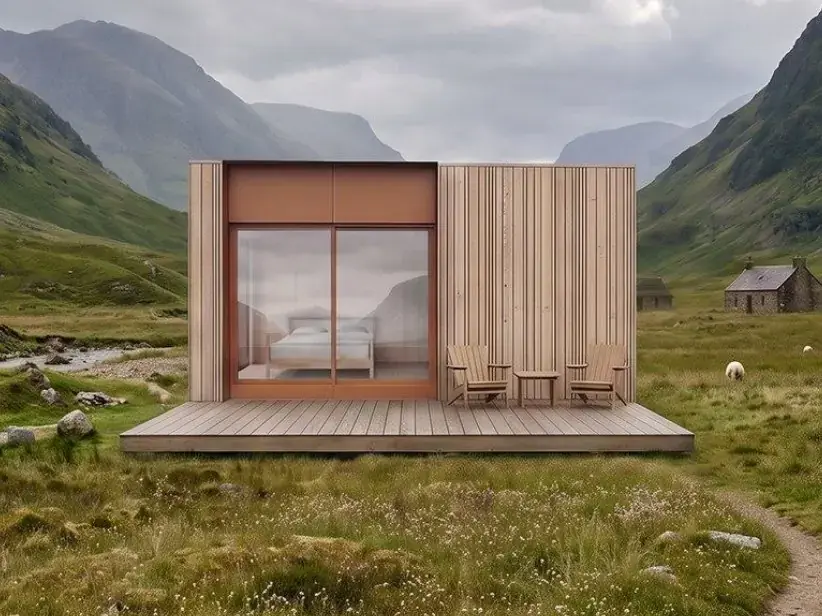
Tiny Suite 20 in a mountain valley, render from The Suite Collection

Latvia · Manufacturer

3 houses, one set of elements

The Suite Collection for Fabrika Rauna

We developed a line of three prefabricated guest houses for countryside hotels and glamping sites, from 18.5 to 71 m². All three are built from the same few elements, so a site can mix them in any ratio and still read as one project. We designed the line, made the plans and renders, and wrote the sales brochure.
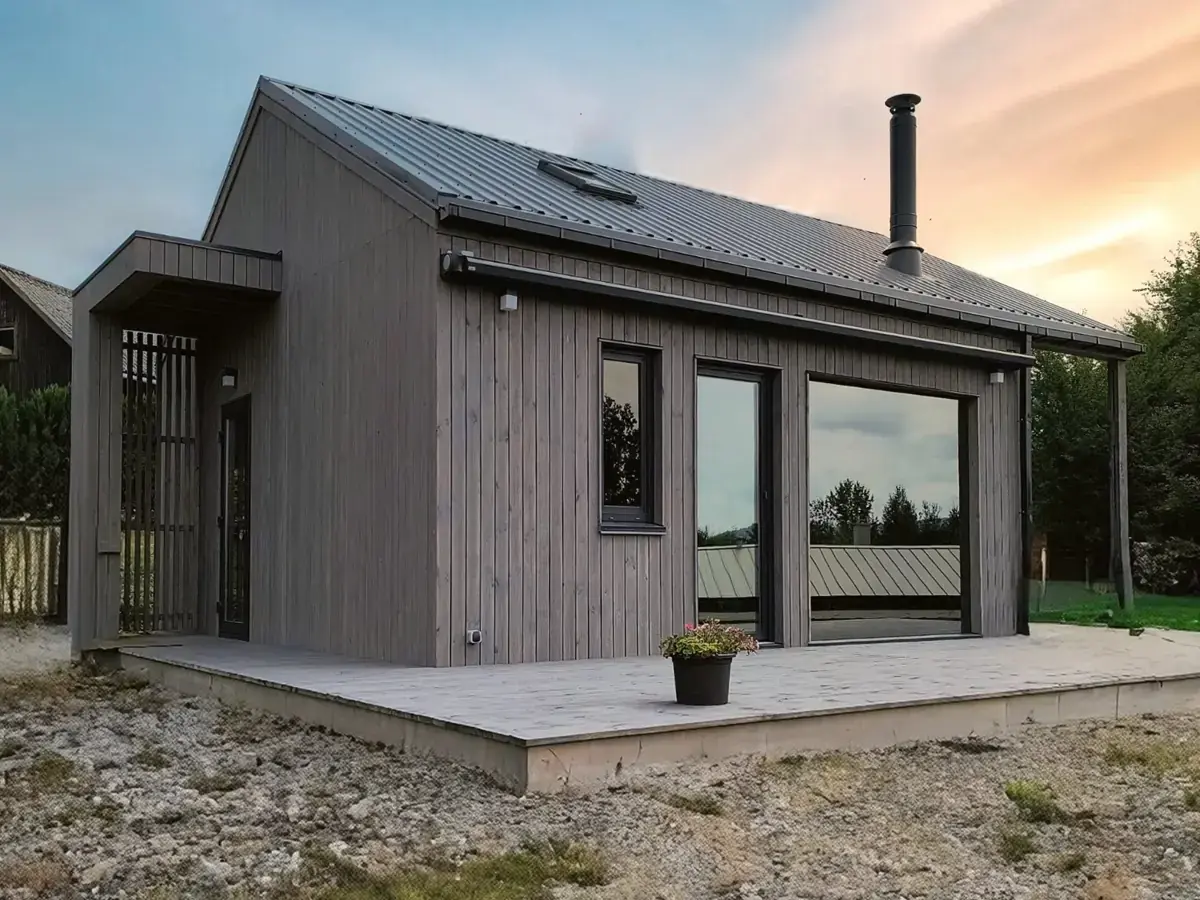
A grey timber CLT holiday house with a terrace

Czechia · Manufacturer

18-month order backlog

From plywood garden cabins to CLT homes

Plywood became scarce and expensive, so we moved a garden-cabin manufacturer from a plywood-and-beam system to CLT. We designed its first CLT holiday homes and houses, and the switch took six months. The new order book filled production for the next 18 months, and we stayed with the team through the first year of delivery.

08

What you get

What you have at the end

  • Clear documentation

    Drawings and a model the factory can price without calling you.

  • Production logic

    Details that work on the line, not just on paper.

  • The right manufacturer

    A shortlist and quotes you can compare.

  • A tested first unit

    Weak points found in one unit, not in a batch.

  • Fewer surprises on site

    Transport and assembly solved in the drawings.

09

Choose how to start

Start with a free check or go straight into the drawings

45 min · Free

Free Feasibility Session

Not sure whether the problem is the drawings, the factory or the product? We find out in 45 minutes.

Book a free session

90 min · €240

Design & Drawings Audit

We review your design and documentation against what a factory needs to build it.

You leave with: answers to the questions you sent before the call, a written summary of the call and the contacts you need for the next step.

Book the audit

Project

Need more than an audit?

After the session we agree the scope and price of the project in writing.

Describe your project

Online, in English. Audits are paid when you book, prices include VAT. Free cancellation up to 12 hours before the meeting. If something unforeseen comes up, we move the meeting at no cost.

10

Request

Don't wait for production to explain what the drawings didn't say

Describe the project and where the drawings stand. We reply within one working day and suggest where to start.

Prefer to talk? Book a free Feasibility Session